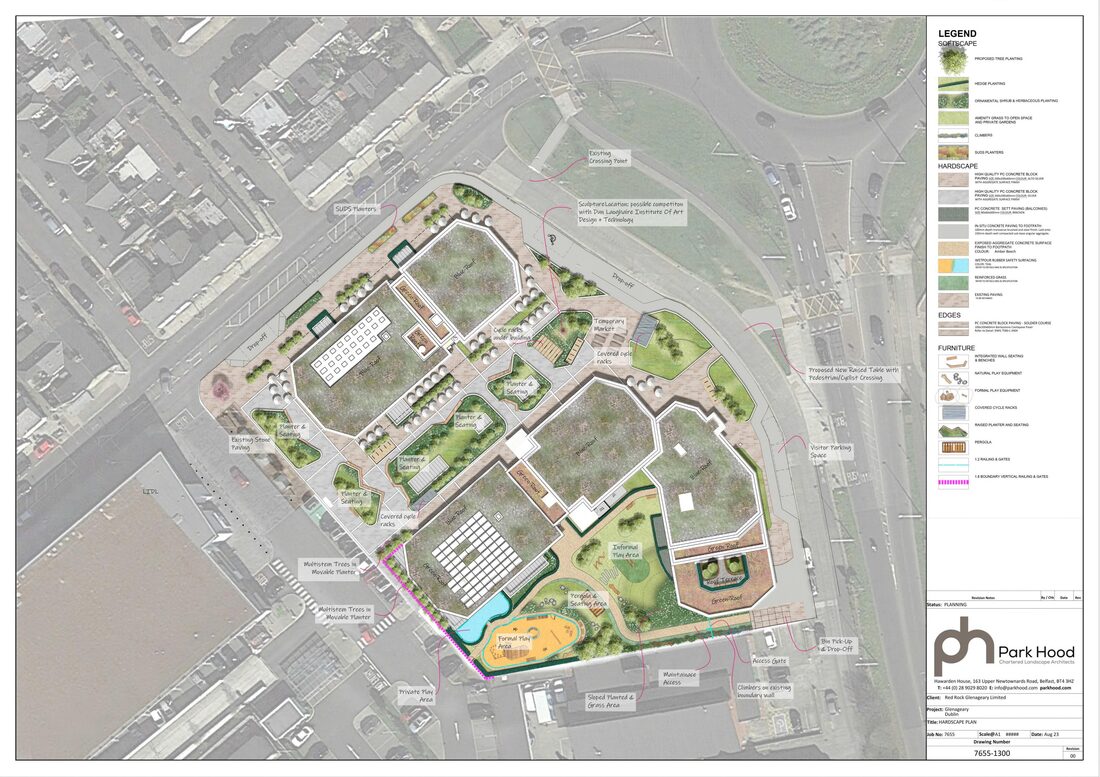
Landscape masterplan (Park Hood). Tap any drawing below to zoom.
Glenageary Gate (former Deer Hunter site)
Residential apartment development with ground floor commercial
Site: 0.74 ha at the junction of Sallynoggin Road Lower, Glenageary Avenue and the Glenageary Roundabout.
Ref: LRD23A/0678 (granted) / An Bord Pleanala ABP-318921-24. Applicant: Red Rock Glenageary Ltd. Architect: John Fleming Architects. Landscape: Park Hood.
Amended by LRD24A/0635 (2024) and LRD25A/0512 (2025, adds 4 units and more long stay bicycle parking).
Grades at a glance
Cycling★★★★☆254 resident bike spaces (1.84 per apartment) plus 56 visitor, with cargo bikes; only 78 car spaces (0.57 per apartment) and a car club; 2025 adds more bike parking.
Walking★★★★☆Permeable layout with courtyards, public realm and play space at a key junction and bus corridor.
Ecology & biodiversity★★★☆☆Courtyards, roof terraces, soft landscaping and SuDS on an urban brownfield site.
Public realm & amenity★★★★☆Landscaped courtyards, a play area and ground floor commercial activating the street.
Sustainability★★★★☆Brownfield regeneration at a transport node; bikes outnumber cars by roughly 310 to 80; SuDS, green roofs and terraces, car club.
The scheme in numbers
- 138 apartments (Block A: 41, Block B: 97) in two blocks up to about seven storeys. Mix: 37 one bed (27%), 68 two bed (49%), 27 three bed (20%); 48% dual aspect.
- Ground floor commercial: restaurant, retail (pharmacy, florist), creche, hairdresser, resident amenity.
- 254 resident bike spaces (1.84 per apartment) plus 56 visitor, including cargo bikes; the 2025 amendment increases the long stay residential bicycle parking.
- 78 basement car spaces (0.57 per apartment) plus 2 car club (GoCar) spaces. Bikes outnumber cars by roughly four to one.
- Permeable layout around landscaped courtyards with a play area, on a high frequency bus corridor within walking distance of Dun Laoghaire and Glenageary services.
Drawings (tap to zoom)
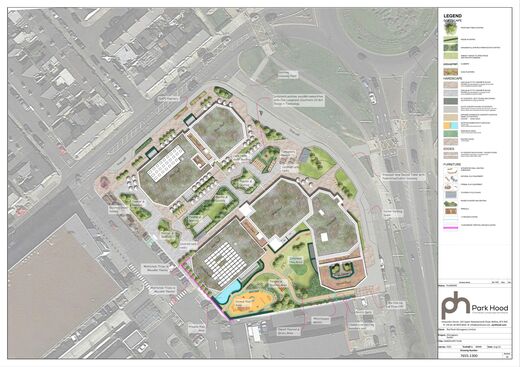
Landscape masterplanPark Hood, hardscape plan (A1)
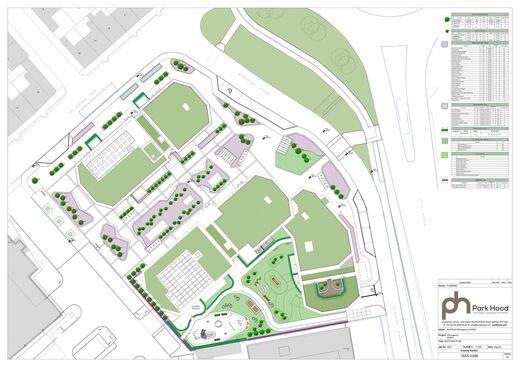
Planting / softscape planPark Hood (A1)
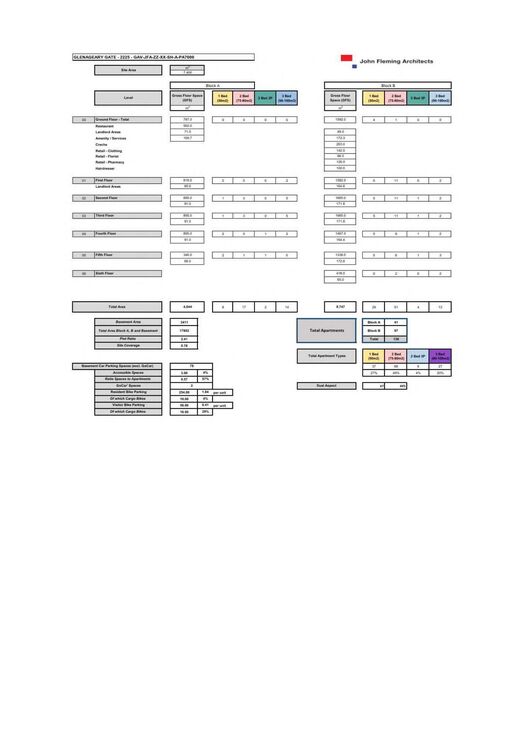
Accommodation scheduleJohn Fleming Architects